


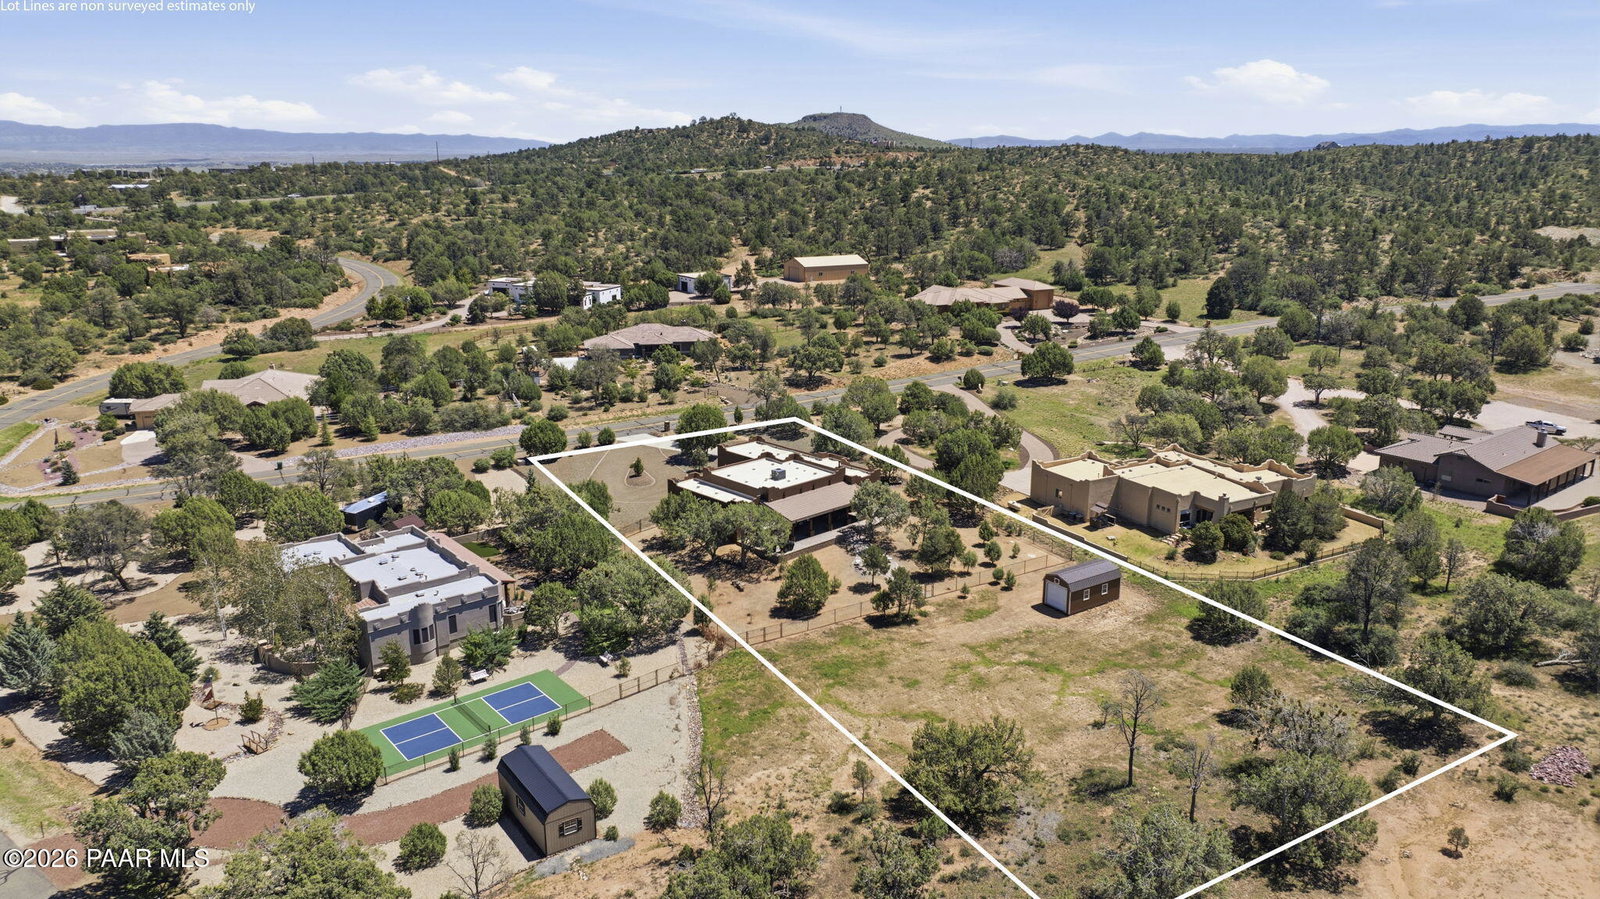


Set on 1.23 acres in Prescott's Inscription Canyon Ranch, this single-level Santa Fe retreat captures the romance of country living. Take a look at this single story with oversized 3-car garage w/epoxy floors, no HOA dues, workshop/storage space & paved county-maintained roads. This distinctive Santa Fe retreat captures that spirit with warm Southwestern character, thoughtful craftsmanship & spaces designed to be lived in as beautifully as they entertain. Inside, soaring ceilings & skylights draw the eye upward while peeled-pole accents, knotty-pine doors, architectural niches & a wood-burning stove bring texture & authenticity to the interiors. The chef's kitchen is made for lingering: granite surfaces, rich cherry cabinetry w/pullouts, expansive pantry, gas cooktop, double ovens, wine cooler & ice maker create a well-appointed culinary hub that flows naturally into the home's gathering spaces. The primary retreat is a split floor plan & offers its own quiet space with patio access, walk-in closet & a spa-inspired bath featuring a jetted tub & steam shower. A den provides flexibility for work, creative pursuits or guests, while central vac, RO, water softener & zoned HVAC add thoughtful everyday function. Move outdoors to an elevated covered, paver patio & fireplace. This sets the stage for dinner as the sun slips behind the trees; the fire pit invites evenings beneath the stars, while open patios & a fenced backyard expand the possibilities for outdoor living and beautiful sunsets. This is refined Prescott country living with an unmistakable sense of place, private in feel, rich in character & designed to make the outdoors part of everyday life.
Listing courtesy of Russ Lyon Sotheby's International Realty.

/u.realgeeks.media/prescottsbesthomes/Prescotts-Best-Homes-BHGBT-Logo.png)