


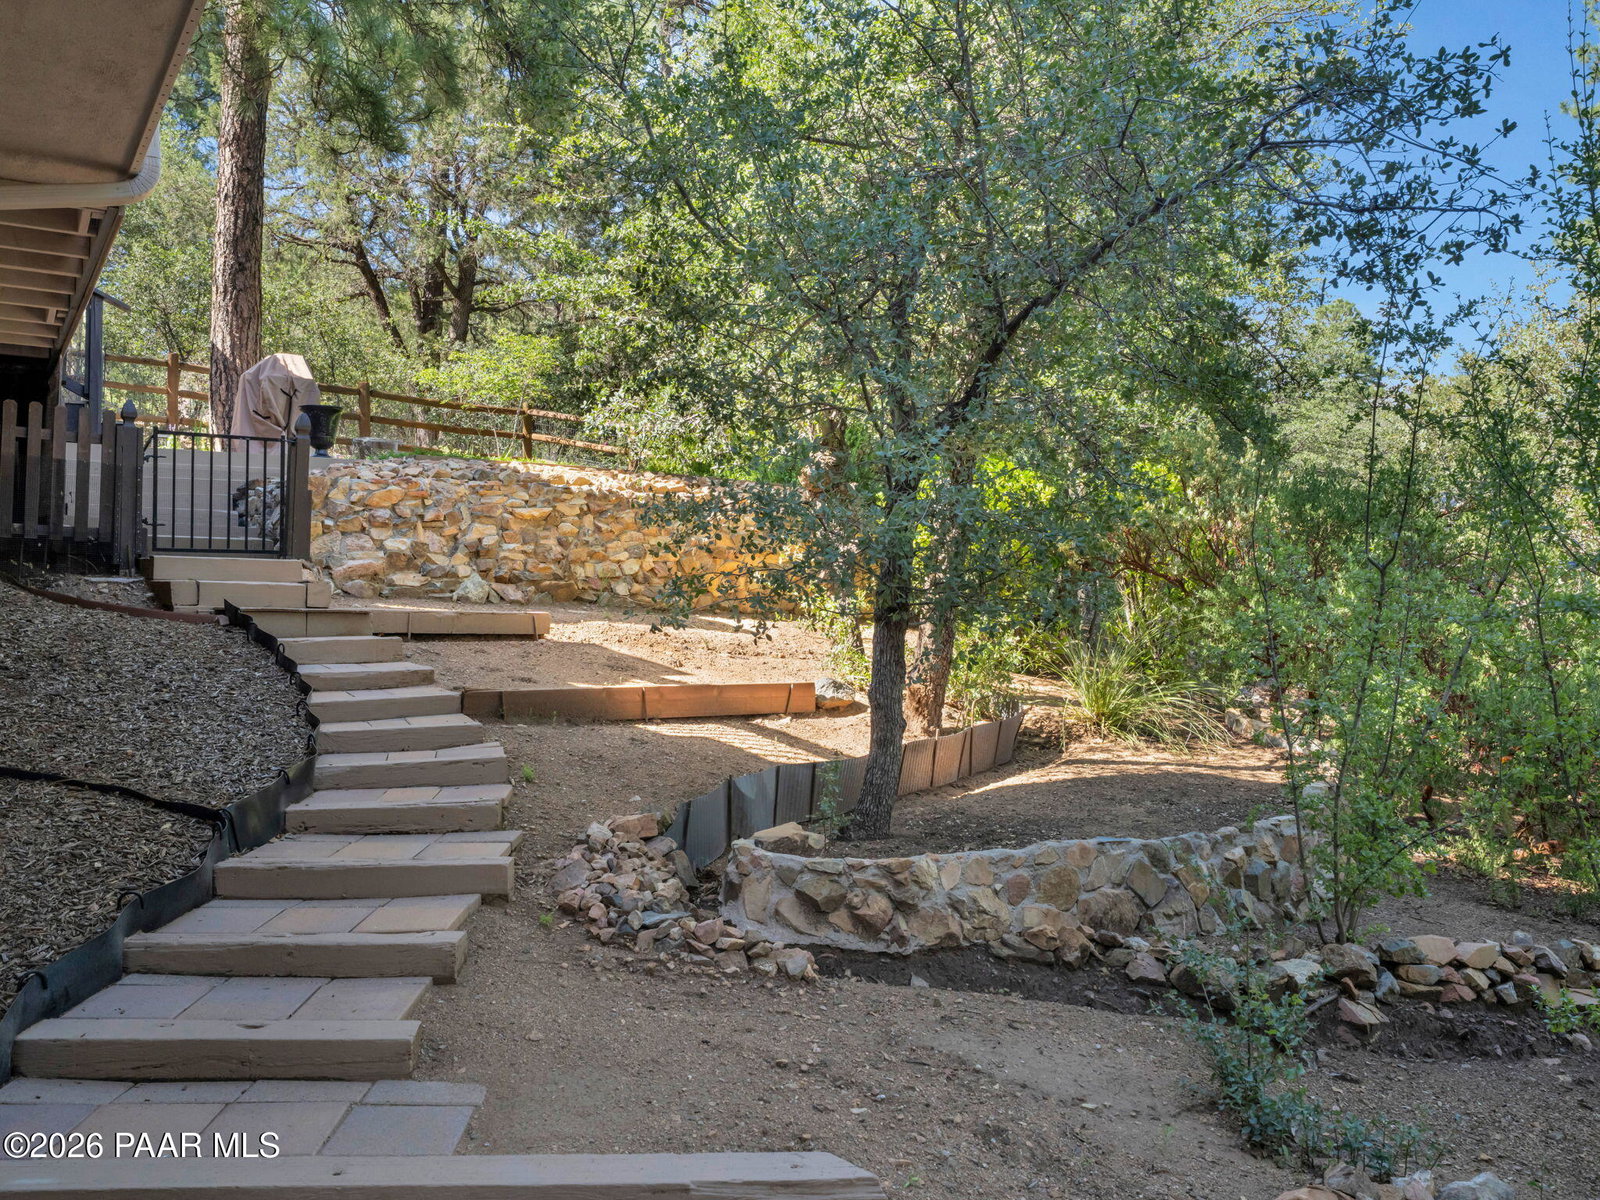


This comfortable home features classic villa architecture in a beautifulmountain setting, with cathedral ceilings, arched doorways, French doors,hardwood flooring, and upgrades galore in a single-story split floor plan. Level driveway. Extensive landscaping, towering Ponderosa pines and ancient alligator junipers, Firewise, and fully irrigated. Front and back paver patios and large Trex deck overlooking a petite clover/grass lawn (fenced for pets and children). The main level is 3 bedrooms, 2 full baths. The living room has an EPA-rated woodstove that heats the whole house on cold winter nights. The bonus sunroom features windows on three sides and an electric fireplace. On the lower level through a separate outside entrance is a finished ensuite flex space with 3/4 bath (and easy access to plumbing for kitchenette), perfect for extended family quarters or guest room, office, craft room, art studio, home theater, gym, or income opportunity. Also on the lower level, through a second separate outside entrance, is the furnace/water heater space and a large finished storage room. This house is in the coveted Cathedral Pines subdivision and has been meticulously maintained and improved by an architect wife and handyman husband.
Listing courtesy of National Realty of Arizona.

/u.realgeeks.media/prescottsbesthomes/Prescotts-Best-Homes-BHGBT-Logo.png)