


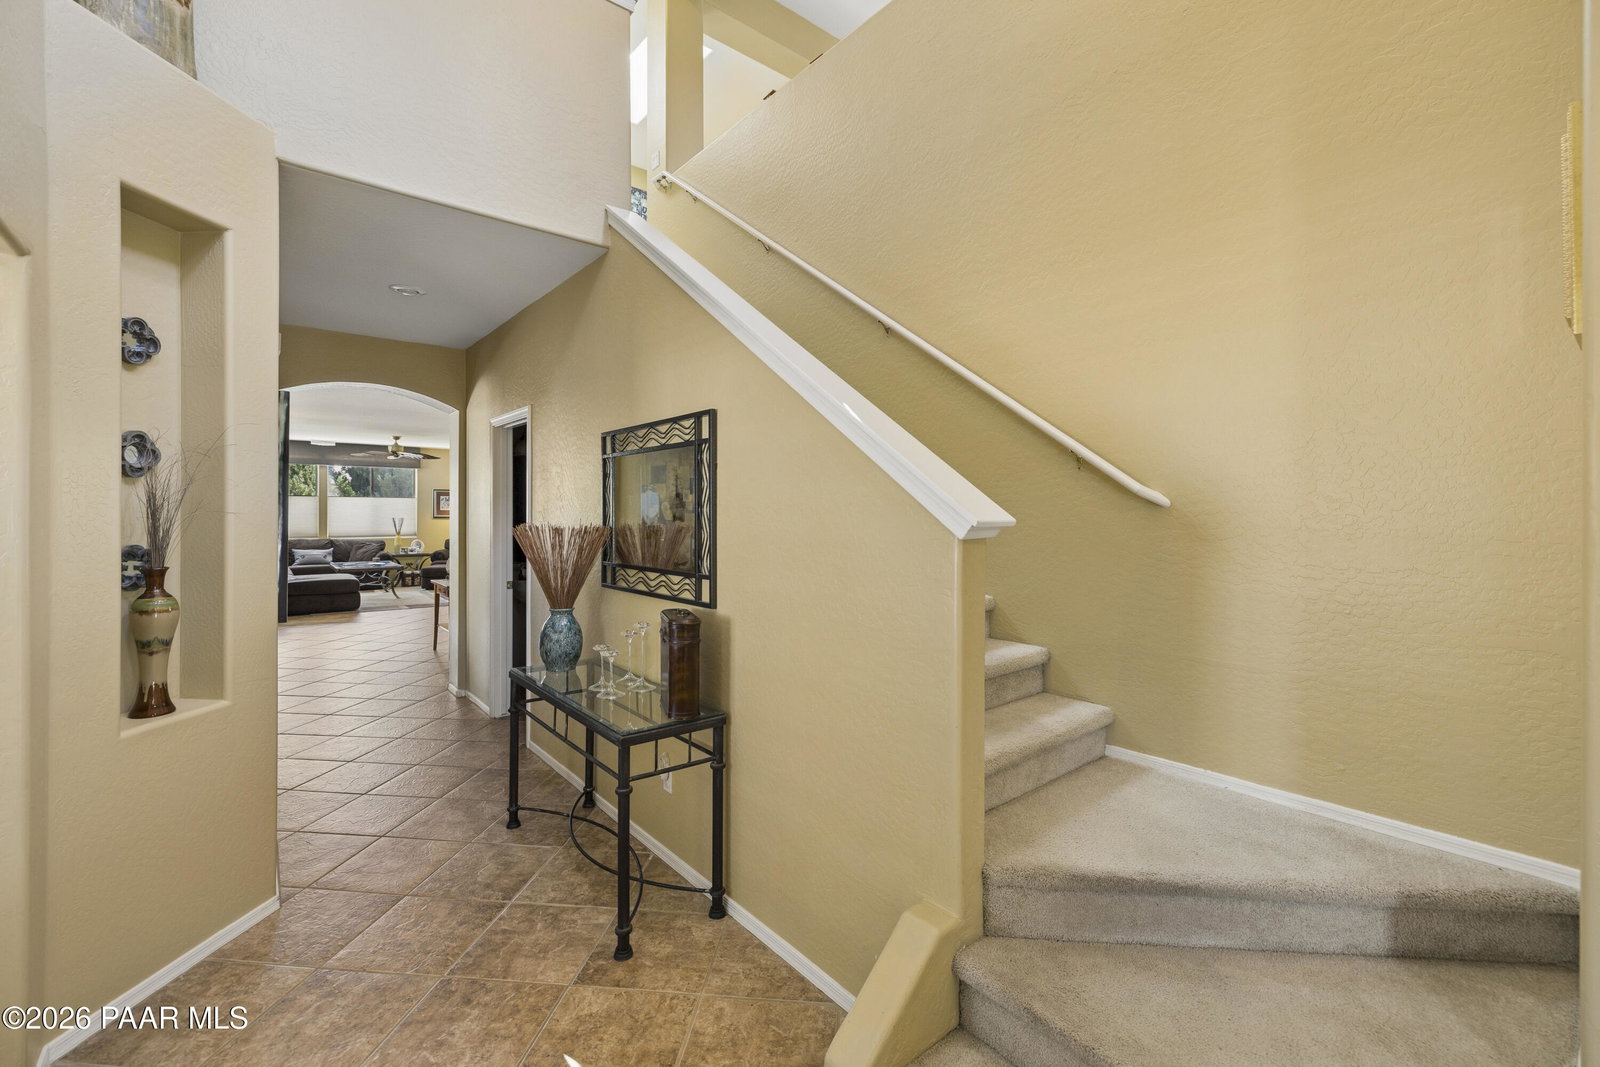


What if your next home gave everyone room to spread out, gather together, and still enjoy a little peace and quiet?Nestled among mature shade trees in the sought-after Stoneridge Golf Community, this inviting home offers the perfect balance of comfort, flexibility, and easy living. From the moment you arrive, the lush landscaping and established trees create a sense of privacy and tranquility that's hard to find.The thoughtfully designed floor plan features a spacious primary suite and dedicated office or den on the main level, making everyday living convenient and accessible. Upstairs, two expansive loft spaces open the door to endless possibilities. Whether you need guest quarters, a game room, media space, home gym, creative studio, or additional room for visiting family, you'll have the flexibility to make the space your own.The garage offers built-in cabinetry for organized storage, while the covered back patio invites you to relax and enjoy the beautifully maintained, easy-care yard. A lush green lawn and natural vegetation create a peaceful backdrop without demanding all of your weekends.With much of the furniture available to convey, this home is ready to make your move simple and stress-free. Whether you're hosting family for the holidays, welcoming long-term guests, or simply looking for a home that adapts to your lifestyle, this Stoneridge retreat offers the space, comfort, and versatility you've been searching for.
Listing courtesy of Citiea.

/u.realgeeks.media/prescottsbesthomes/Prescotts-Best-Homes-BHGBT-Logo.png)