


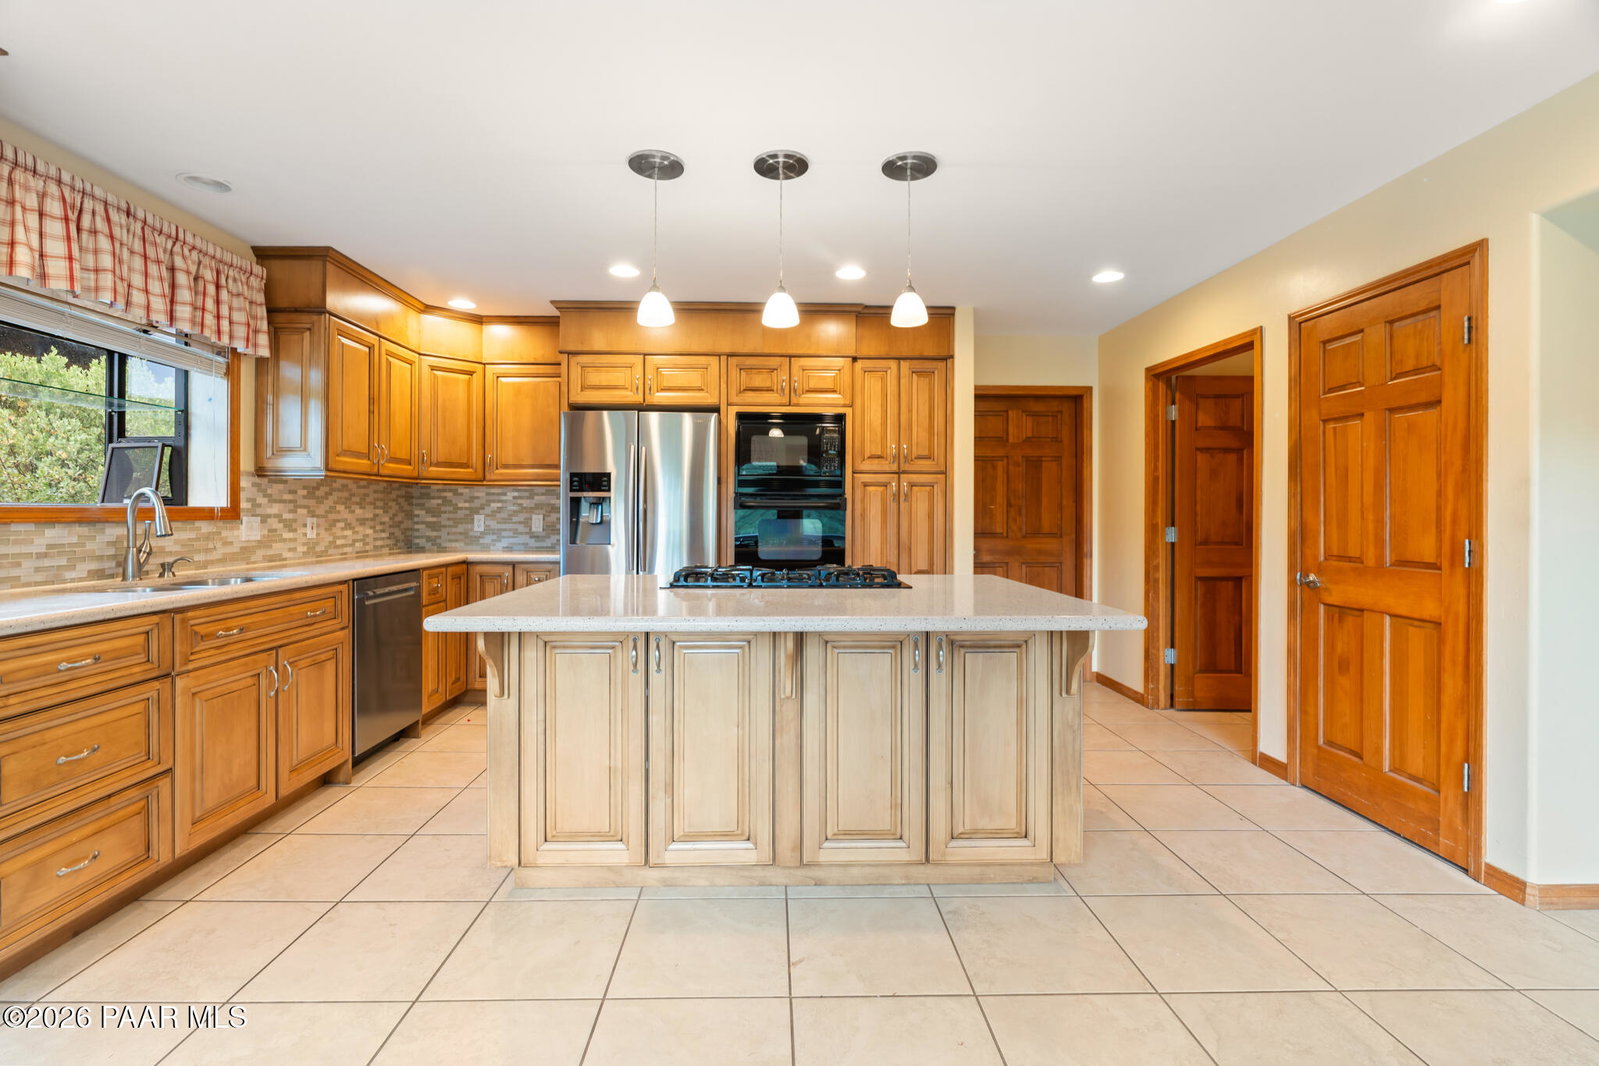


Exceptional single-level living in desirable Timber Ridge! This spacious 2,617-square-foot home offers the convenience of a main-level primary suite and an inviting floor plan designed for comfortable living and entertaining.The beautifully remodeled kitchen features quartz countertops, a wall oven, tile flooring, and ample workspace. Rich wood flooring extends throughout much of the main level and can easily be continued for a seamless look. Enjoy hosting gatherings in the formal dining room or relaxing in the impressive great room, highlighted by vaulted, beamed ceilings and a gas fireplace with a dramatic floor-to-ceiling brick surround.Three sets of sliding glass doors provide access to multiple covered and uncovered decks, creating seamless indoor-outdoor living. Take in the stunning views from the covered deck, already equipped with a sink and mini refrigerator--an ideal setup for your future outdoor kitchen.The home offers a total of three bedrooms and two-and-a-half baths. The lower level features a spacious family room with a second gas fireplace, two guest bedrooms, a full bath, and abundant, easily accessible storage space. A second covered wood deck extends the living area outdoors from the family room.Additional features include real wood-framed windows, an attached two-car garage, and a water heater replaced in 2022.This Timber Ridge gem combines quality construction, thoughtful updates, abundant storage, and beautiful outdoor living spaces, all with the ease of main-level living.
Listing courtesy of eXp Realty.

/u.realgeeks.media/prescottsbesthomes/Prescotts-Best-Homes-BHGBT-Logo.png)