22402 S Oak Way, Yarnell, AZ 85362

$299,000
2
BD
2
BA
880
SqFt

Show Photos

Verify your account to unlock exclusive photos, mortgage tools, and more.

List Price
$299,000
Days on Market
69
Year Built
1950
Acres
0.32
MLS#
1082450
Subdivision
Yarnell Heights
Bedrooms
2
Living Area
880
Lot Size
13,939

Property Description

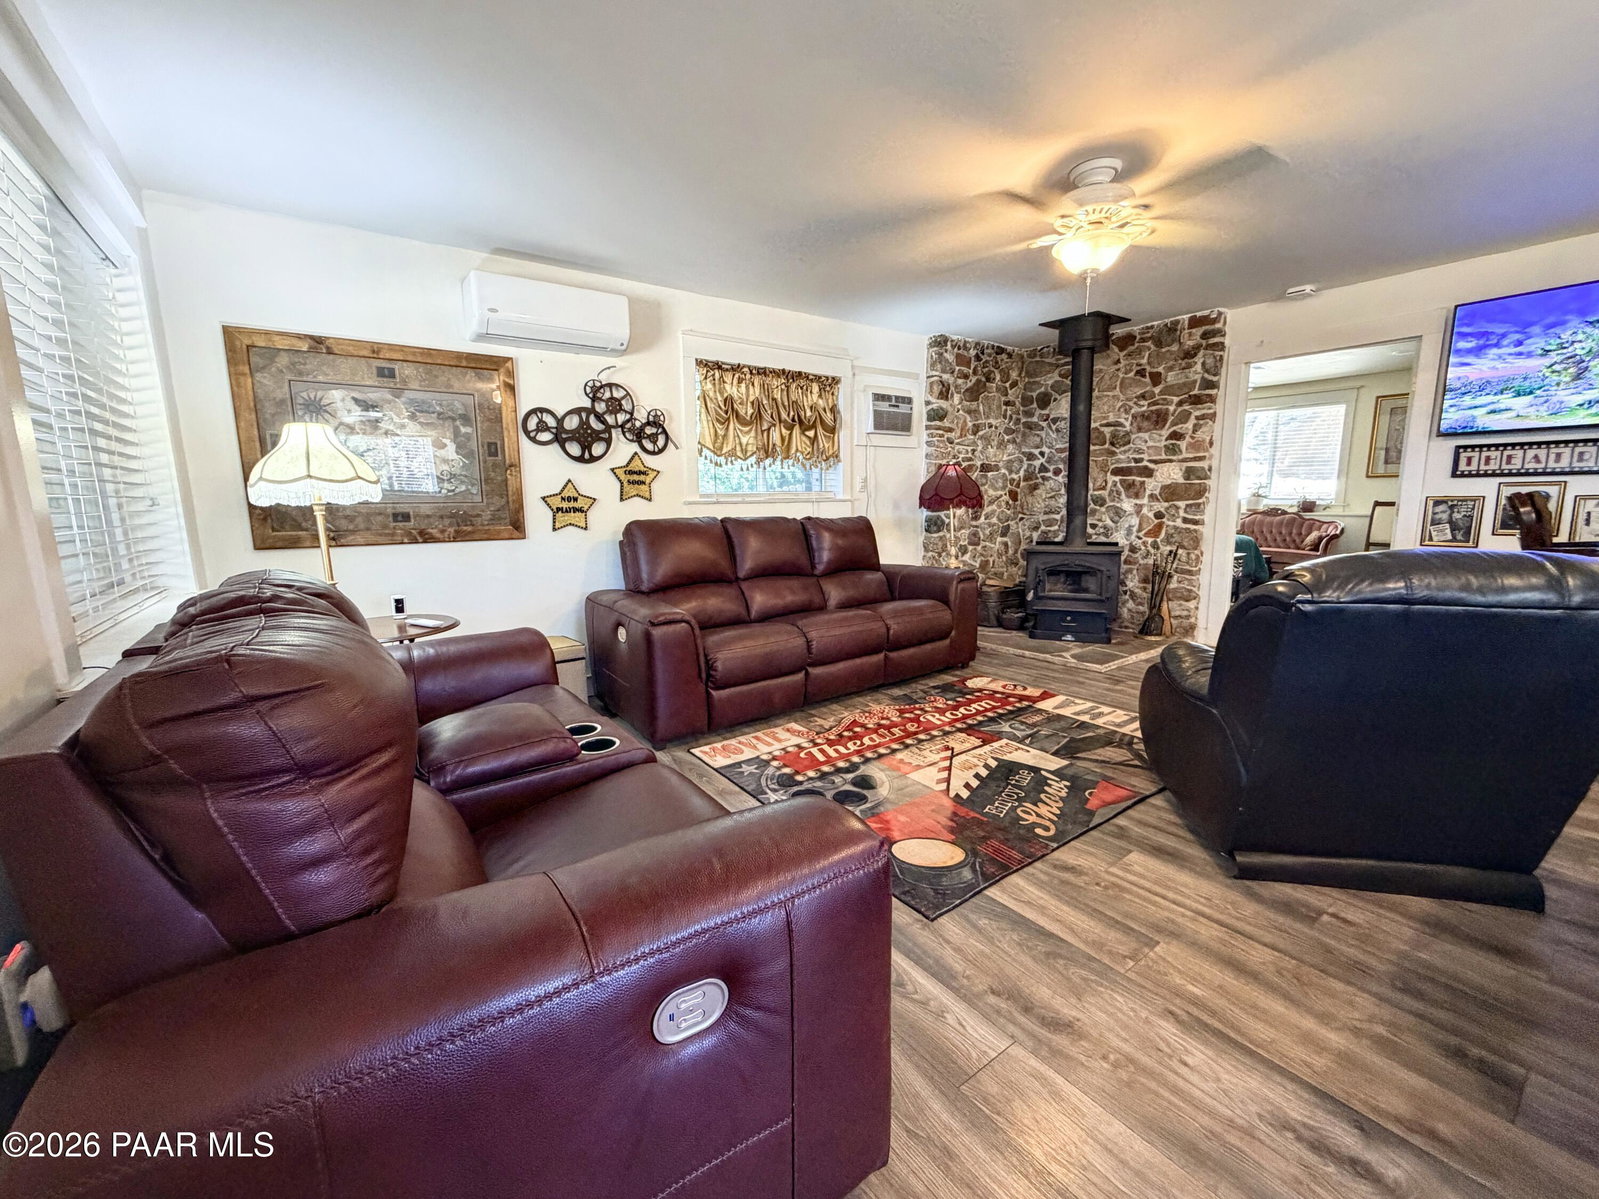
Charming 2 bedroom, 2 bath remodeled cottage nestled in the heart of Yarnell. Situated on a fully fenced .32 acre lot. Flat property out front & natural boulders out back. Remodeled kitchen, bathrooms and flooring. Updated dual pane windows, tankless water heater, metal roof, fire monitoring system and mini-split system for efficient heating & cooling. One car garage with 220V outlet and private well. Whether you're searching for a full-time residence, weekend getaway or investment opportunity, this unique property captures the tranquility of small-town Arizona living. Enjoy a mild 4-season climate where neighbors care about each other. 100% financing, no down payment & competitive interest rates for qualified borrowers with USDA loan.

Additional Information

Total Garage
1
View
Boulders, Mountain(s)
Appliances
Dishwasher, Dryer, Gas Range, Microwave, Refrigerator, Washer
Construction
Frame
Cooling
Ceiling Fan(s), Ductless Mini-Split
Exterior Features
Driveway Gravel, Native Species, Shed(s), Storm Gutters, Xeriscaping
Fencing
Back Yard, Perimeter
Flooring
Tile, Vinyl
Heating
Mini-Split Unit(s), Wood Stove
Interior Features
Ceiling Fan(s), Counters-Solid Srfc, Eat-in Kitchen, Granite Counters, Liv/Din Combo, Live on One Level, Master Downstairs, Wash/Dry Connection
Pets Animals
Domestics
Possession
At Recordation
REO/Short Sale
Not Applicable
Roof
Metal
Stories
1
Taxes
$513
Tax Year
2025
Topo Location
Corner Lot, Other Trees, Rural, Views
Water Heater
Propane
Zoning
Residential

Mortgage Calculator

Amount of Loan
Annual Interest Rate
%
Term of Loan
Years

Does not include any taxes or fees.
Please consult a financial professional.
Calculator source: Real Geeks

Listing courtesy of HomeSmart.

Listing data provided & © by (PAAR) Prescott Area Association of REALTORS®