11090 E Ironwood Lane, Dewey-Humboldt, AZ 86327

$1,200,000
5
BD
7
BA
6,784
SqFt

Show Photos

Verify your account to unlock exclusive photos, mortgage tools, and more.

List Price
$1,200,000
Year Built
2000
Acres
1.91
MLS#
1081733
Neighborhood
N/A
Subdivision
Prescott Country Club
Bedrooms
5
Living Area
6,784
Lot Size
83,200

Property Description

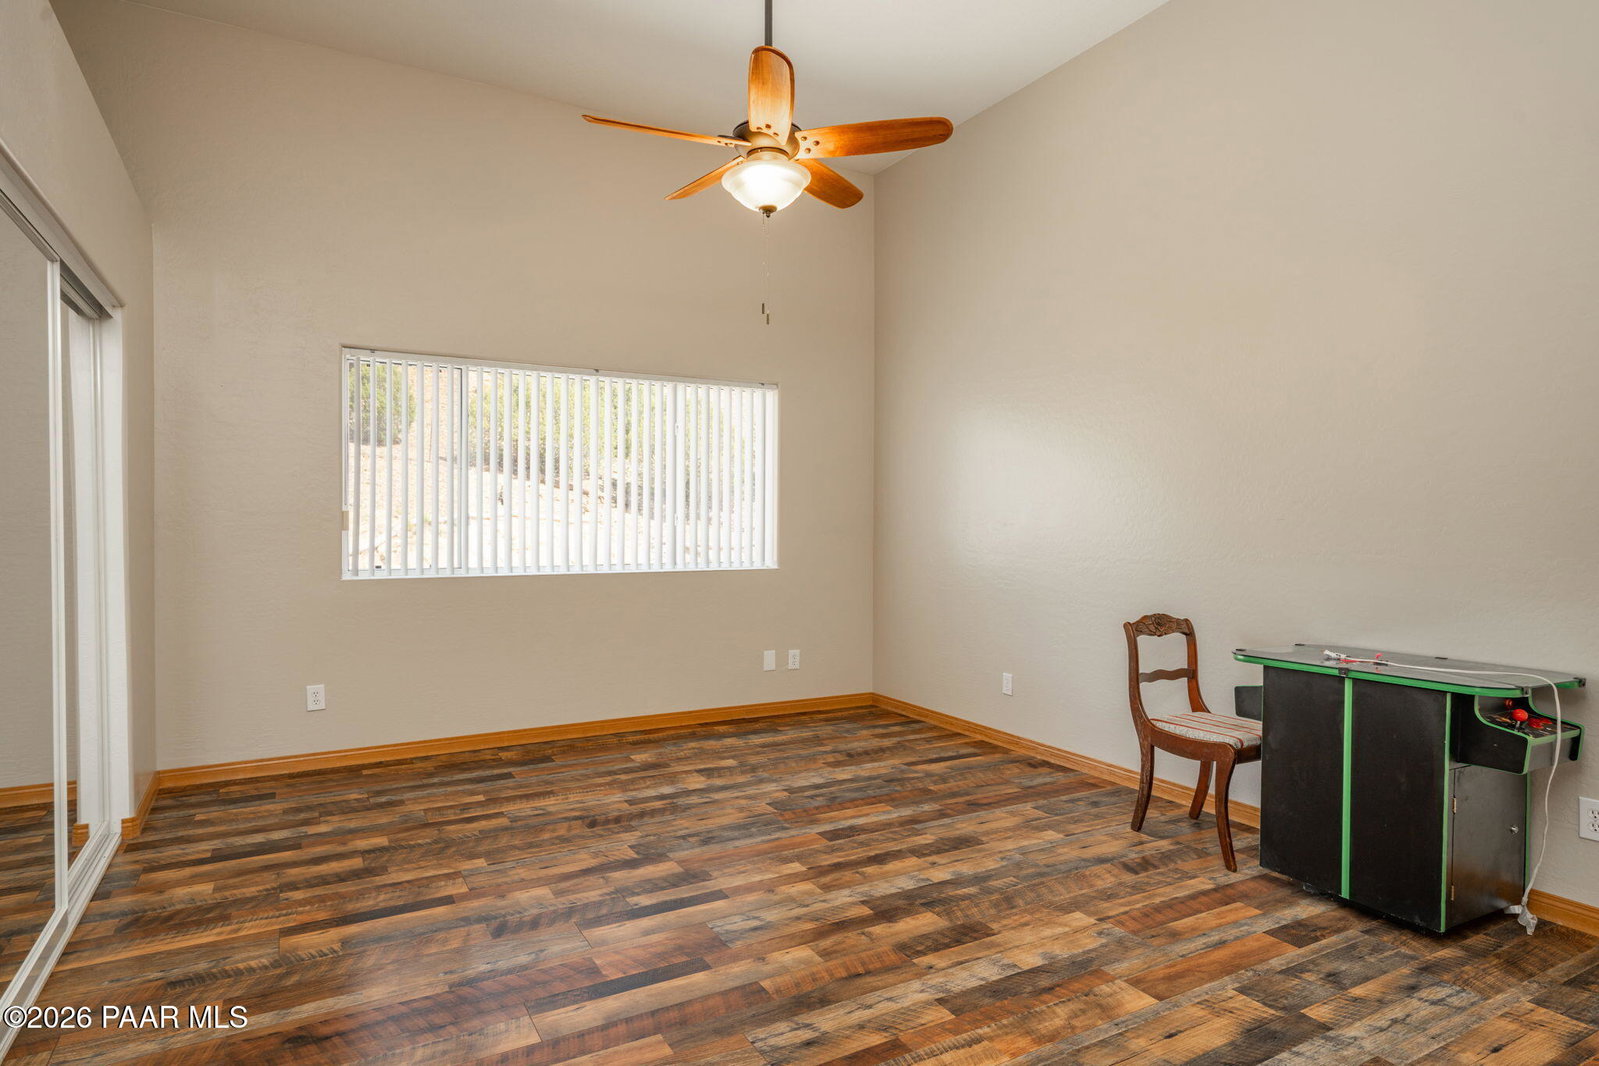
Custom home that is approximately 6784 sqft, with a gated entrance on 1.91 acres. This home features 5 bedrooms with a potential for 6. There are 5 full baths and 2 1/2 bathrooms. The property features a large living & family room, each room has a corner brick fireplace, beamed ceilings with tongue & grove wood ceilings, & interior shutters. The formal dining room is separated with beautiful french doors & also features interior shutters on the windows. The kitchen is ideal for entertaining large gatherings with its large eat-in space, oversized island with cooktop, 2 built in wall ovens & 2 microwaves, & an oversized pantry. The home offers main level living. There is a 2 car garage on one end of the home, and the lower level features another approximate 10 car garage with a workshop. The lower level features an additional large living space with a kitchen, dining space, family room, & potential bedroom. If you need RV Parking we have room for that too! The home has 4 AC units recently replaced, and recent roof replacement as well & much more. There is laminate flooring throughout the home. All of this with amazing views of the golf course, Mingus, & Bradshaw Mountains. This property features a gated entrance & a concrete driveway leading you to this fantastic property. This is one you definitely don't want to miss!

Additional Information

Hoa
Yes
Hoa Type
Homeowners
Total Garage
12
Subdivision Features
Club House, Fitness/Exercise Cnt, Golf-Public, Membership Variable, Pool, Restaurant, Tennis
Style
Contemporary
View
Bradshaw Mountain, Golf Course, Mingus Mountain, Mountain(s), Valley
Appliances
Pantry, Built-In Electric Oven, Convection Oven, Cooktop, Dishwasher, Disposal, Double Oven, Dryer, Electric Cooktop, Microwave, Refrigerator, Washer
Builder Name
chisholm
Construction
Frame, Stone, Stucco
Cooling
Ceiling Fan(s), Central Air
Exterior Features
Driveway Concrete, Landscaping-Front, Landscaping-Rear, Other, Storm Gutters, Xeriscaping, Pantry
Fencing
Partial
Flooring
Laminate, Tile
Heating
Forced - Gas, Forced Air, Natural Gas, Zoned
Interior Features
Bar, Beamed Ceilings, Ceiling Fan(s), Eat-in Kitchen, Formal Dining, Soaking Tub, Granite Counters, Kit/Din Combo, Kitchen Island, Liv/Din Combo, Live on One Level, Master Downstairs, Pantry, High Ceilings, Tile Counters, Walk-In Closet(s), Wash/Dry Connection
Other Rooms
Game/Rec Room, Great Room, Hobby/Studio, In-Law Suite, Laundry Room, Office, Other - See Remarks, Potential Bedroom
Pets Animals
Domestics
Possession
At Recordation
REO/Short Sale
Not Applicable
Roof
Composition
Stories
2
Taxes
$7,732
Tax Year
2025
Topo Location
Hillside, Hilltop, Level, Other Trees, Sloped - Gentle, Views
Water Heater
Natural Gas, Re-Circulating
Zoning
R1L-18

Mortgage Calculator

Amount of Loan
Annual Interest Rate
%
Term of Loan
Years

Does not include any taxes or fees.
Please consult a financial professional.
Calculator source: Real Geeks

Listing courtesy of Iannelli & Associates Real Estate.

Listing data provided & © by (PAAR) Prescott Area Association of REALTORS®