


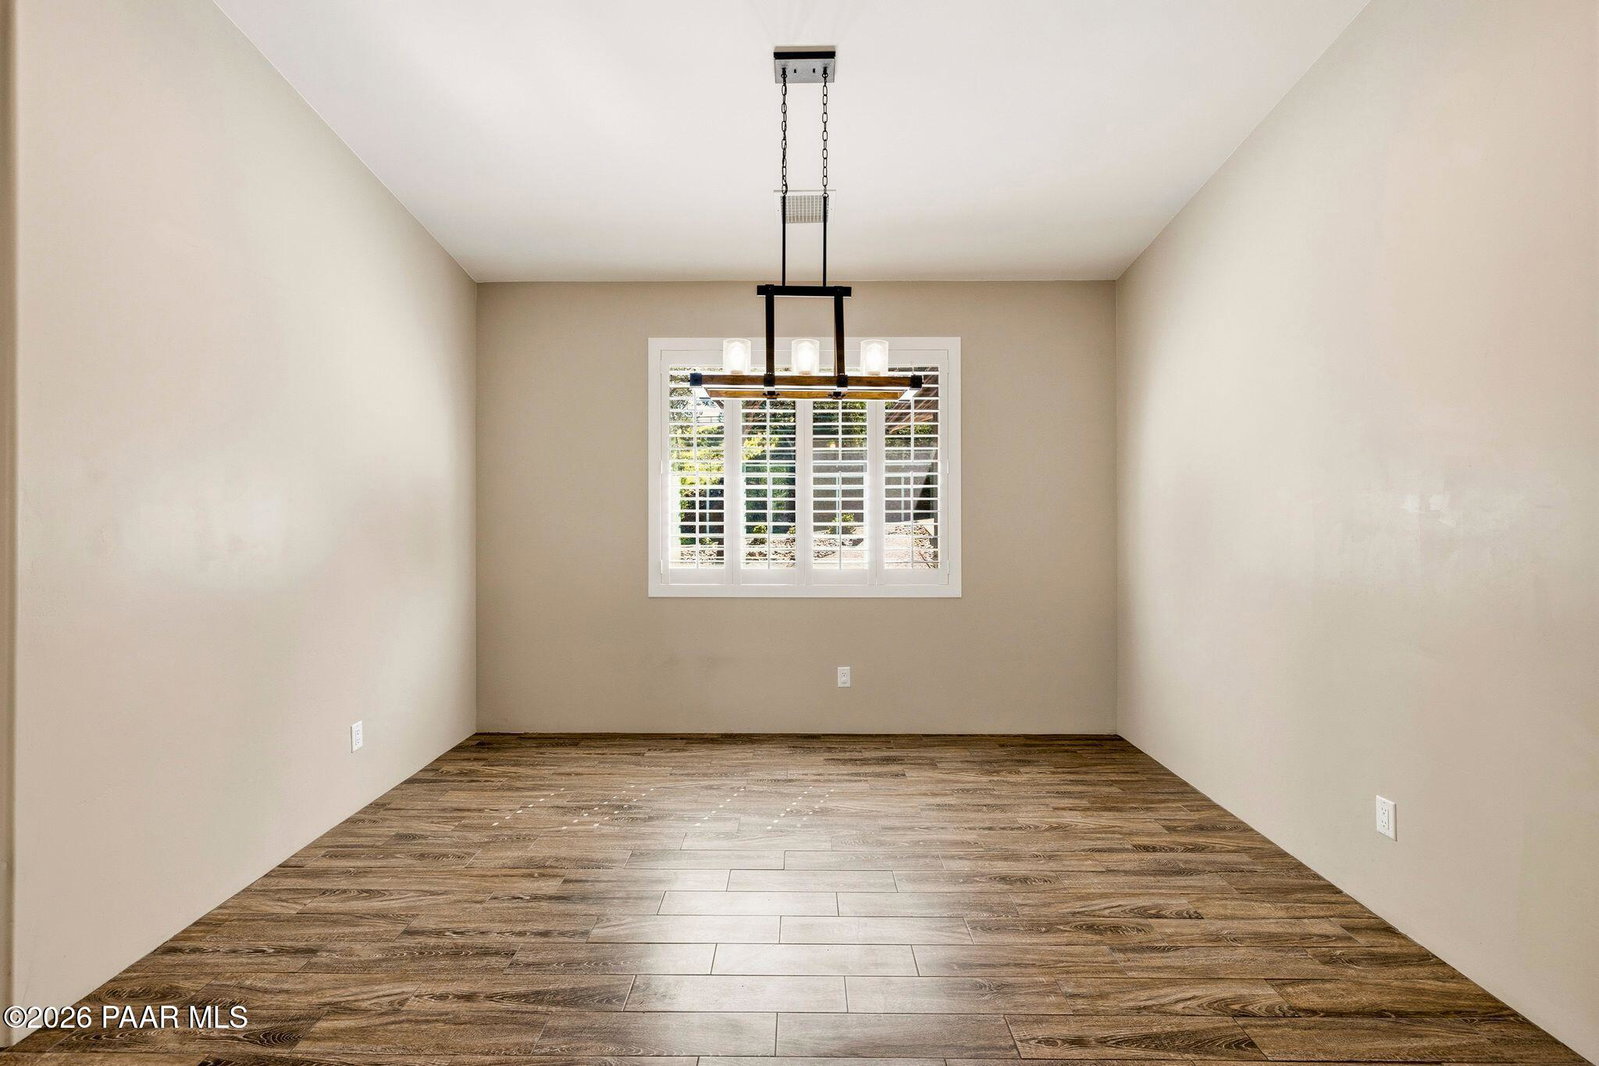


Major Price Adjustment! Experience refined Prescott living in this extensively upgraded home located in the highly sought-after Yavapai Hills community. Positioned adjacent to HOA open space and surrounded by mature landscaping, this property offers privacy, thoughtful improvements, and true move-in-ready convenience -- without the wait or added expense of new construction.Designed for main-level living, the home features a thoughtfully planned split floor plan with 3 bedrooms and 2.5 bathrooms on the main level. Upon entry, you're greeted by vaulted ceilings, abundant natural light, and wood-look tile flooring that flows throughout the primary living areas. Fresh custom interior paint, upgraded interior doors, stylish shutters, and updated fixtures create a cohesive, designer feel throughout.The open-concept great room centers around a corner gas fireplace with stacked stone surround. Double French doors lead to an engineered wood deck with composite elements and roll-down shades, creating expanded summer living space while overlooking the lush treed setting and seasonal stream area.The chef-inspired kitchen serves as the heart of the home, featuring dark wood-tone cabinetry, granite countertops, a stylish backsplash, walk-in pantry, and a suite of stainless steel appliances, including an induction range. A two-tiered granite island with pendant lighting adds functionality and invites casual gatherings. The adjoining dining space offers flexibility for both formal and everyday dining.The spacious primary suite is a true retreat -- a serene getaway within the home -- offering an en-suite bath with a walk-in tile-surround shower, jetted soaking tub, dual vanities, and a generous walk-in closet.Two additional bedrooms on the main level share a well-appointed bathroom with dual sinks and a tub/shower combination. A convenient powder room and a laundry/mudroom with direct access to the two-car garage complete the main floor.The lower level expands the home's versatility with additional bedrooms, a full bathroom, an expansive family room, and a kitchenette featuring modern cabinetry and updated finishes ideal for entertaining, extended living arrangements, guest accommodations, recreation space, or flexible use. A remodeled bathroom on this level showcases contemporary finishes and fixtures. A dedicated bonus room/6th bedroom provides options for crafts, workshop space, fitness, or storage, along with another room suitable for office or storage needs. The lower level may be locked off if desired, offering additional flexibility.Double French doors open to the lower patio and backyard, where mature trees create a tranquil outdoor environment. The natural setting enhances the peaceful atmosphere while still offering convenient access to community amenities, dining, outdoor recreation, and downtown Prescott.Every detail has been thoughtfully improved from lighting to hardware making this home polished, tasteful, and truly turnkey.
Listing courtesy of W and Partners.

/u.realgeeks.media/prescottsbesthomes/Prescotts-Best-Homes-BHGBT-Logo.png)