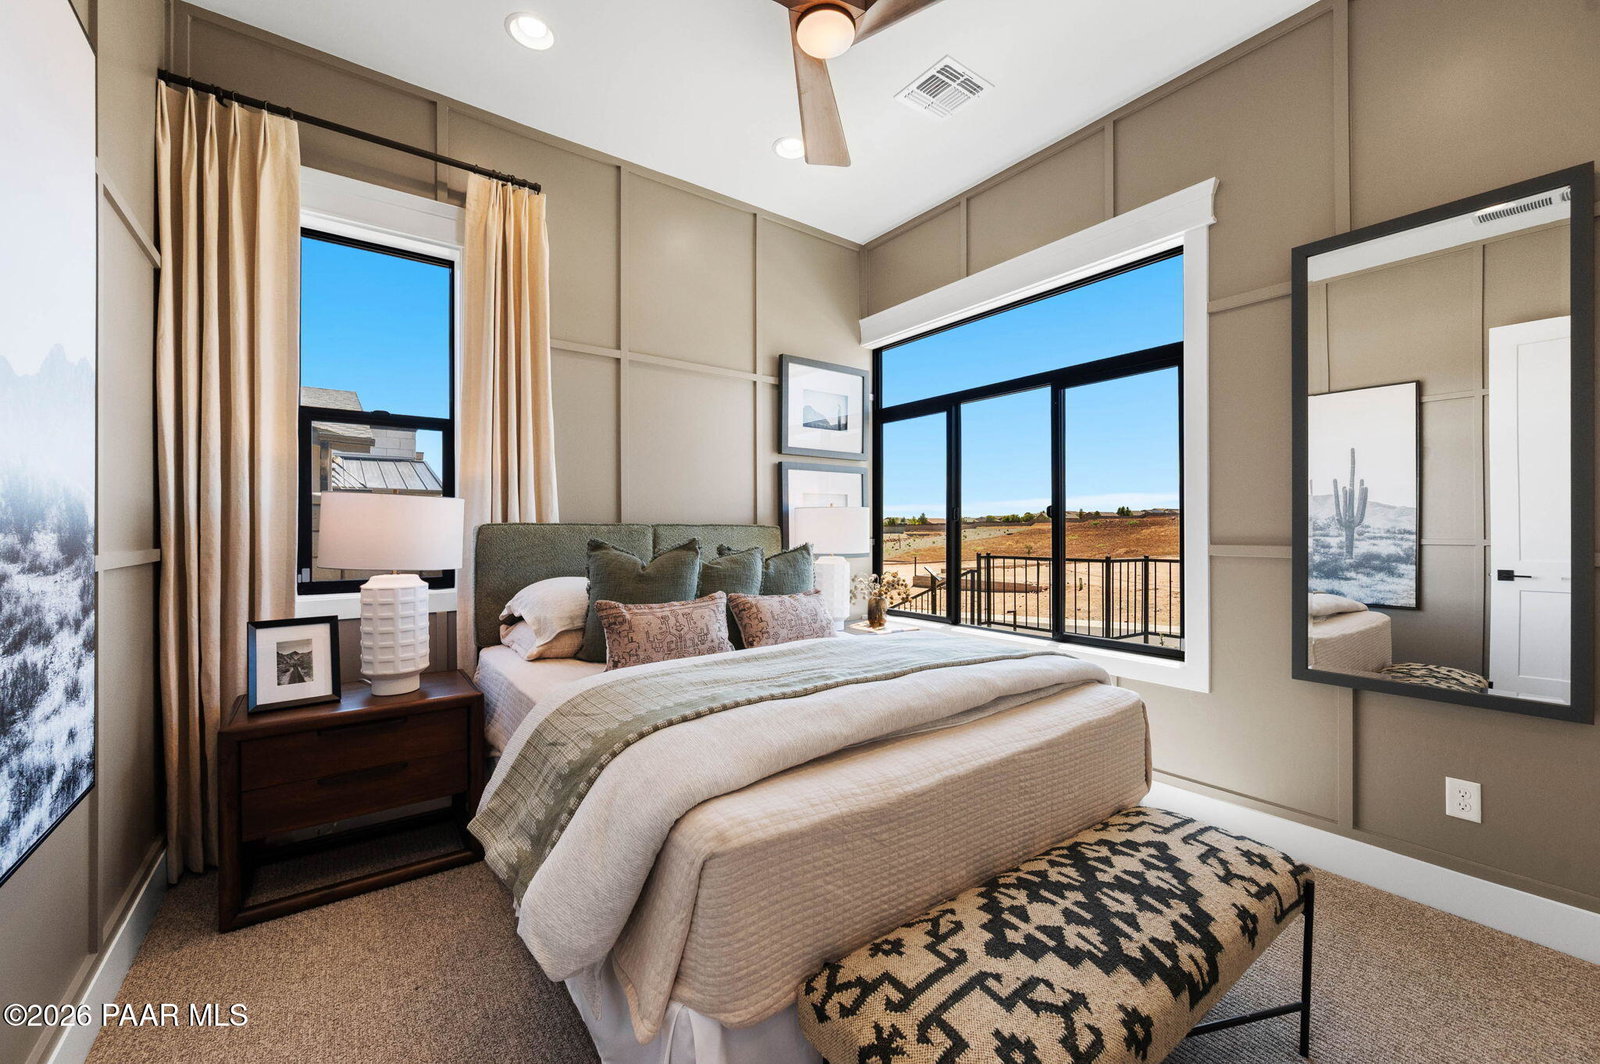
5836 E Davidson Court, Prescott Valley, AZ 86314

$1,381,632
3
BD
3
BA
2,475
SqFt

Show Photos

Verify your account to unlock exclusive photos, mortgage tools, and more.

List Price
$1,381,632
Price Change
▲ $59,065 1775873149
Year Built
2025
Acres
0.19
MLS#
1079659
Subdivision
Jasper
Bedrooms
3
Living Area
2,475
Lot Size
8,276

Property Description

Highly upgraded Capstone Model Home on a gorgeous view homesite. Experience unparalleled convenience and luxury in this outstanding 3-Bedroom plus Den, 3 Bath, 3- car garage home, complete with an amazing view!! Indulge in the elegance of walk in showers in Primary Bath and Bath 2, designed for your ultimate relaxation. Features a great room floor plan, high ceilings, designer kitchens and baths. Modern Prairie design with a perfect combination of functionality and style. Great Jasper Community with Community Clubhouse featuring Community Center, 2 pools, fitness center, tennis courts, pickle ball courts, dog park and more. Close to biking trails and community walking trails. Close to shopping and restaurants. Rare investment opportunity!! A true showcase model blending luxury, views, and built-in income!!

Additional Information

Hoa
Yes
Hoa Type
Subdivision
Total Garage
3
Subdivision Features
Club House, Fitness/Exercise Cnt, Game/Hobby Room, Meeting Room, Membership Required, Other - See Remarks, Pool, Restaurant, Spa/Hot Tub, Tennis
Style
Contemporary, Ranch
View
Bradshaw Mountain, Glassford Hill, Granite Mountain, Mingus Mountain, Mountain(s), Panoramic, Valley
Appliances
Pantry, Built-In Gas Oven, Convection Oven, Dishwasher, Disposal, Dryer, ENERGY STAR Qualified Appliances, Gas Cooktop, Microwave, Oven, Washer
Builder Name
Capstone
Construction
Frame, Stone, Stucco
Cooling
Ceiling Fan(s), Central Air, Heat Pump
Exterior Features
Landscaping-Front, Landscaping-Rear, Level Entry, Sprinkler/Drip, Storm Gutters, Water Feature, Pantry
Fencing
Back Yard
Flooring
Carpet, Tile, Wood
Heating
Forced - Gas, Natural Gas
Interior Features
Beamed Ceilings, Ceiling Fan(s), Wired for Data, Soaking Tub, Granite Counters, Kit/Din Combo, Kitchen Island, Liv/Din Combo, Live on One Level, Master Downstairs, Pantry, High Ceilings, Walk-In Closet(s), Wash/Dry Connection
Other Rooms
Great Room, Laundry Room, Office
Pets Animals
Domestics
Possession
At Recordation
REO/Short Sale
Not Applicable
Roof
Composition
Stories
1
Topo Location
Level, Valley, Views
Water Heater
Natural Gas, Re-Circulating, Tankless Water Heater
Zoning
Residential

Mortgage Calculator

Amount of Loan
Annual Interest Rate
%
Term of Loan
Years

Does not include any taxes or fees.
Please consult a financial professional.
Calculator source: Real Geeks

Listing courtesy of Valley Peaks Realty.

Listing data provided & © by (PAAR) Prescott Area Association of REALTORS®