


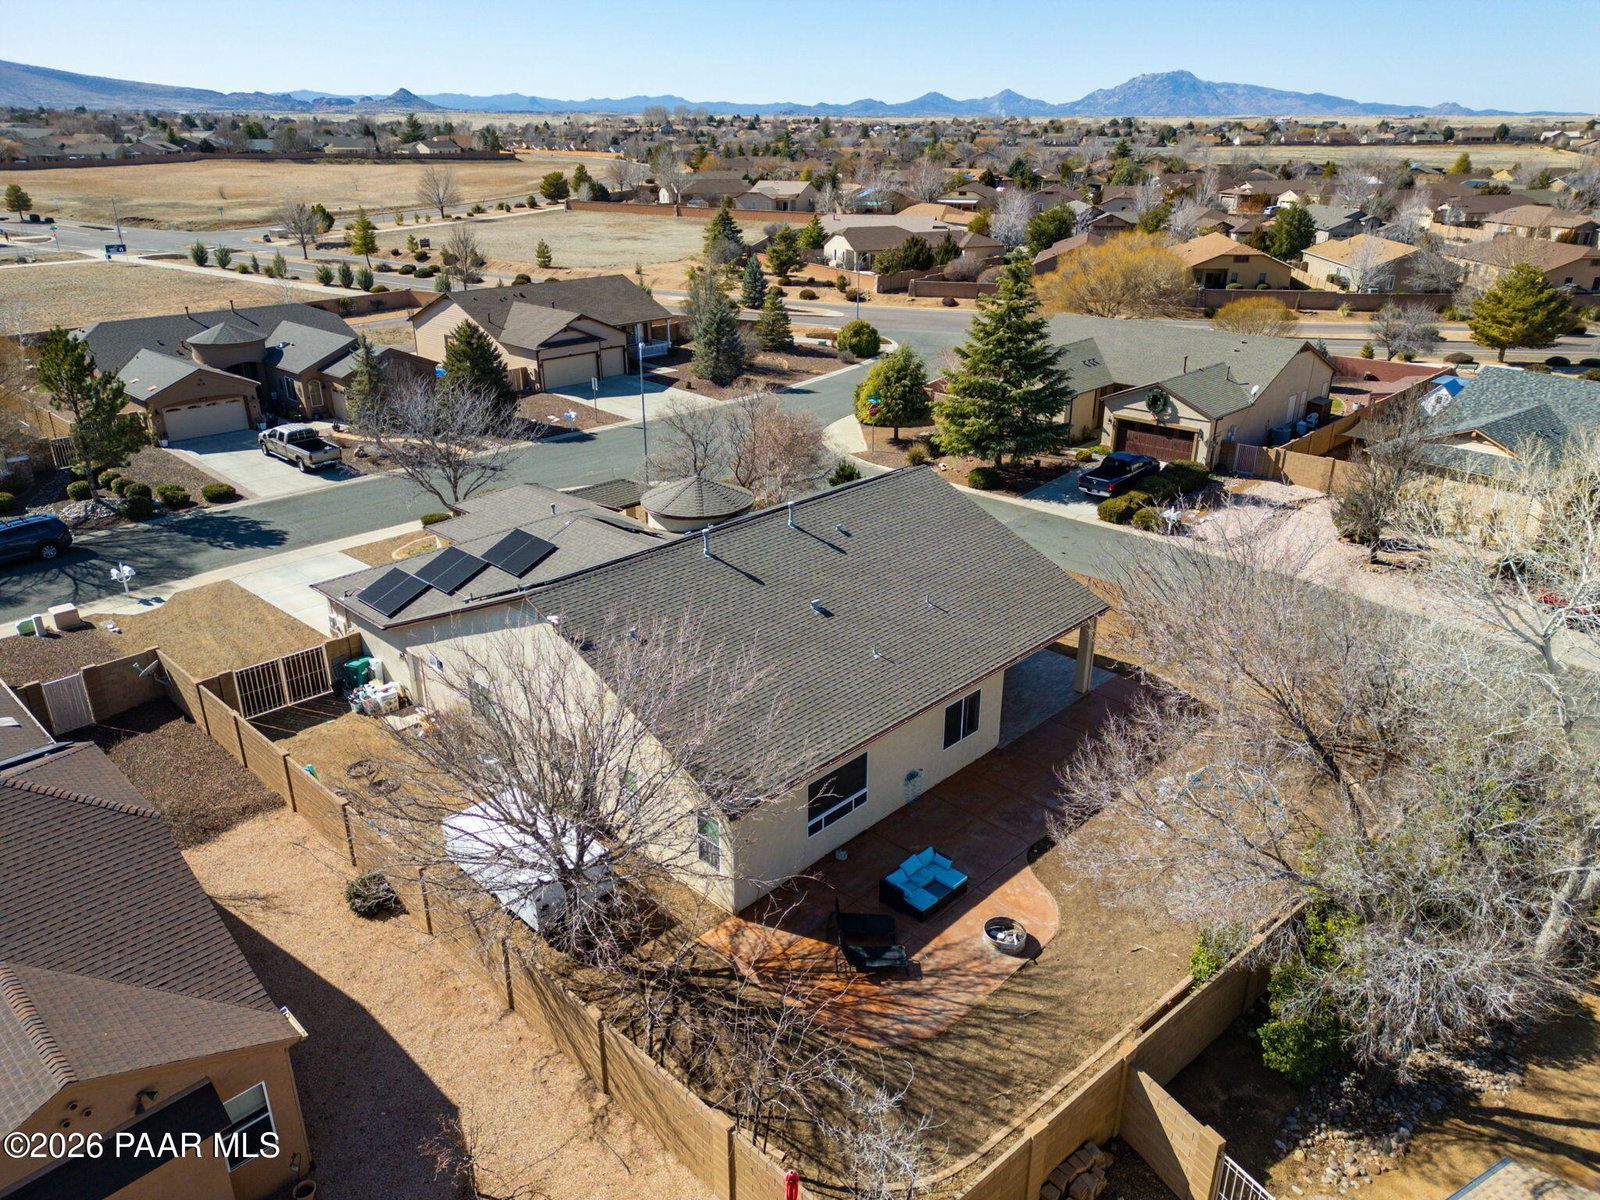


LOCATION LOCATION LOCATION! This amazing 4 bedroom, 2-1/2 bathroom home is nestled in the highly desired Pronghorn Ranch community just minutes away from retail shopping, restaurants, medical services, and surrounded by outdoor recreation areas. Step into a beautiful open floor plan featuring a living and family room, surround sound hardwiring, laminate and carpeted flooring, mesmerizing granite countertops, 9- foot plus ceilings, NEW stainless steel smart appliances, NEW water heater, NEW roof, New faucets, lots of storage, and much more! The large double pane windows allow in plenty of natural lighting throughout the home while the solar system will produce enough energy to power the entire home and keep the energy bills away. If you're looking for a home with an exceptionally spacious primary suite that includes additional room for additional sitting, look no further! The master bathroom features a spacious walk in shower and double vanity. This beautiful and luxurious home keeps the 2nd and 3rd bedrooms proportionate in size to the master--allowing guests and family members plenty of space. The 4th bedroom also serves as a perfect office/hobby room! A LARGE easy care backyard space on .28 acres of land with an extended length covered back patio and double gate allows plenty of room for a shed, dog run, storing a utility trailer, and planting additional shade / fruit trees! The extended 3 car garage leaves plenty of room for parking multiple long bed trucks while leaving space for the workbench! Pronghorn Ranch's fantastic clubhouse amenities are close by and offers an indoor gym, olympic style swimming pool, hot tub, meeting/game rooms, playground and so much more! Come visit us today and see what makes this home so great!
Listing courtesy of Realty One Group Mountain Desert.

/u.realgeeks.media/prescottsbesthomes/Prescotts-Best-Homes-BHGBT-Logo.png)