


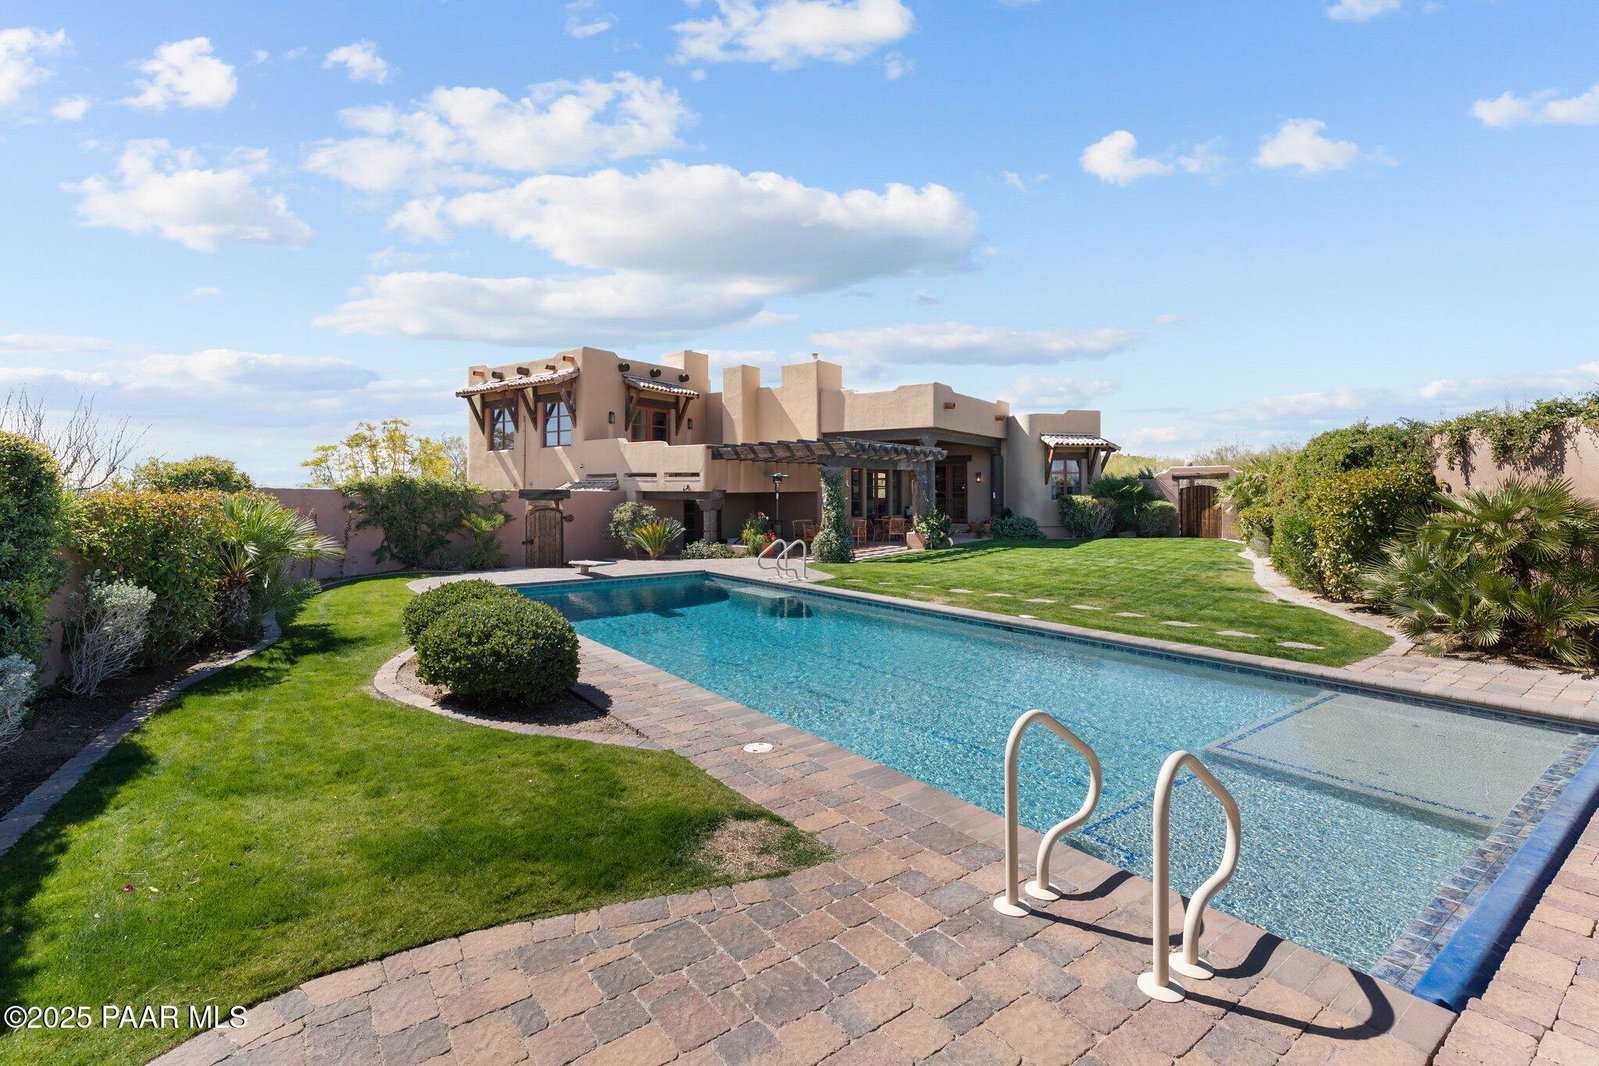


Premium Equestrian Estate! Stunning Territorial/Santa Fe Home designed by Chaves & Associates. Sitting overlooking the Hassayampa River in stunning desert surrounded with killer views. Primary home offers just under 4000 square feet of Western decor living space, 3 bedrooms plus a den or 4th bedroom. 4 full baths. Primary suite split floor plan. Large open floor plan with a gourmet kitchen with Granite countertops, custom made cabinetry, and breakfast bar. 3-car garage with workshop. There's a heated pool and above ground hot tub. Property includes an 1100 square foot 2-bed 1-bath casita with garage, plus RV garage and two vehicle carport. Approximately 9 acres of divided, fenced (2-acre) irrigated pastures, with plenty of mature mesquite trees for wonderful shade. There's an excellent 4-stall mare motel that can be divided to make 8 stalls, and a round pen. There's a barn with 4 stalls, turnouts and a wide breeze way, a complete apartment and plenty of storage. There's a large tack room with wash bay and a large, covered porch There's an equipment barn, hay barn, two sealed sea-crates for grain storage. Caretakers housing is 1-year-old 1500 square foot double wide modular home.Property is in Grantham Ranch, a premier equine community. After entering the coded security gate at the entrance, you will travel approximately 2 miles on a country road to the end of Tellier Trail. You then arrive at a very private and quiet rancho that feels to be way in the country but surprisingly is only a 10-minute drive to downtown Wickenburg. 35 miles of beautiful riding trails right from your backyard, this is a perfect, must see, for anyone loving the equestrian life in Wickenburg's thriving horsemen's world.
Listing courtesy of Realty ONE Group Mountain Desert.

/u.realgeeks.media/prescottsbesthomes/Prescotts-Best-Homes-BHGBT-Logo.png)